THE POSSIBILITY
A project shaped around people.
A community school concept with shaded classrooms, solar power, accessible entrances and a library. Local teachers and families should shape the final brief.
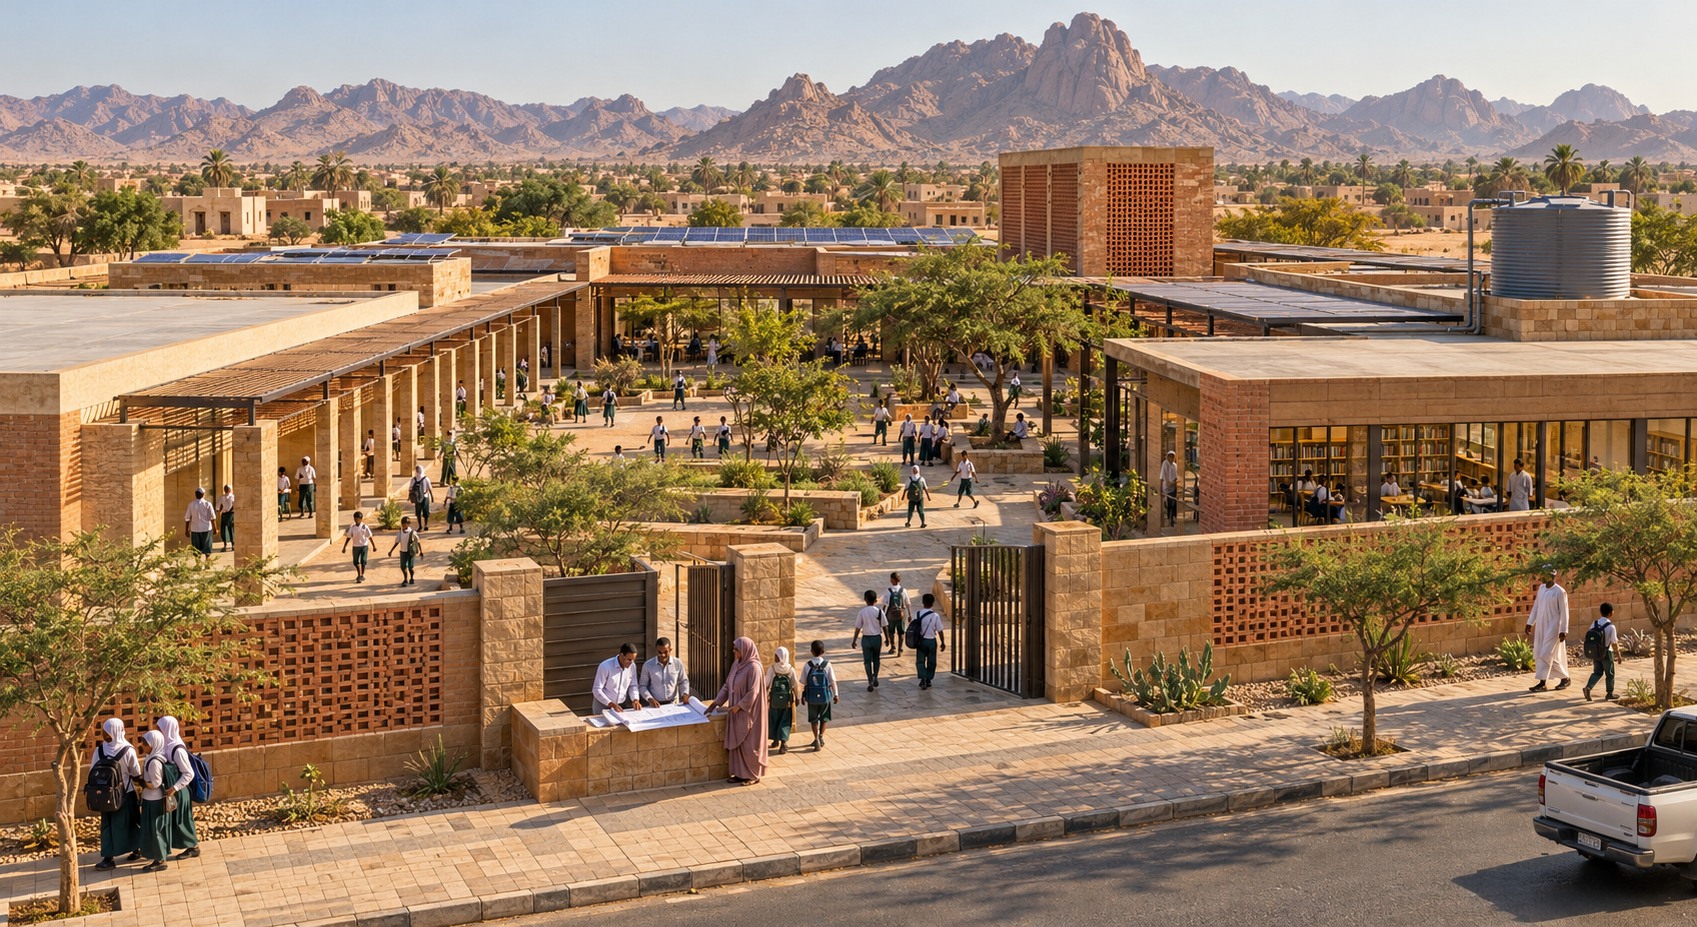 AI-GENERATED CONCEPT · NOT COMPLETED WORK
Teachers, families, children and disabled learners shape the school brief. Establish the local learning need, safe routes, accessible toilets, girls’ participation and the people who will operate the school.
One inspected teaching block with essential water, sanitation, shade, furniture and a staffing plan. A building alone is not a functioning school.
Agree enrolment priorities, safeguarding, access, teacher support, running costs and local oversight before building.
Teachers, families, school operators, a local architect, structural and water/sanitation engineers, accessibility advisers and a safeguarding lead.
Survey and construction tools, suitable access equipment, plumbing and electrical test instruments and furniture-making tools.
Locally specified structure and roofing, shade, accessible toilets and handwashing, desks, learning materials and a load-designed solar system if feasible.
Verify safe inspected classrooms, accessible water and toilets, teacher coverage, attendance and a funded operating plan.
A community school concept with shaded classrooms, solar power, accessible entrances and a library. Local teachers and families should shape the final brief.
A starting brief for local discussion.
Teachers, families and children help set classroom, accessibility, safeguarding, shade and WASH requirements.
Review land, ground conditions, ventilation, shade, water, sanitation and routes to school before approving a design.
Start with a usable, inspected teaching block and essential services; add further spaces only as resources allow.
Plan furniture, learning materials, staffing, solar maintenance and recurring operating costs alongside the building.
No construction price or programme is promised until a site-specific design and local quotes are reviewed.
Planned step · completion evidence has not been published.
Planned step · completion evidence has not been published.
Planned step · completion evidence has not been published.
Planned step · completion evidence has not been published.
Suggest an improvement, share a drawing or document, offer local knowledge or identify a practical missing piece. Proposals are reviewed before becoming public; they do not directly overwrite the project plan.
Sign in or create an account to submit proposals and track review. You can read the full project without an account.
No reviewed contributions yet. Be the first to improve this project.
Submit → moderation → technical and community review → a documented design revision. Publication means the contribution passed moderation, not that it is an approved engineering design.
Track your submissions ↗You don’t have to be Sudanese. You just have to care.
يداً بيد، نبني السودان