THE POSSIBILITY
A project shaped around people.
Dignified courtyard homes, safer streets and reliable services. A future housing concept that starts with local needs, repair assessments and practical skills training.
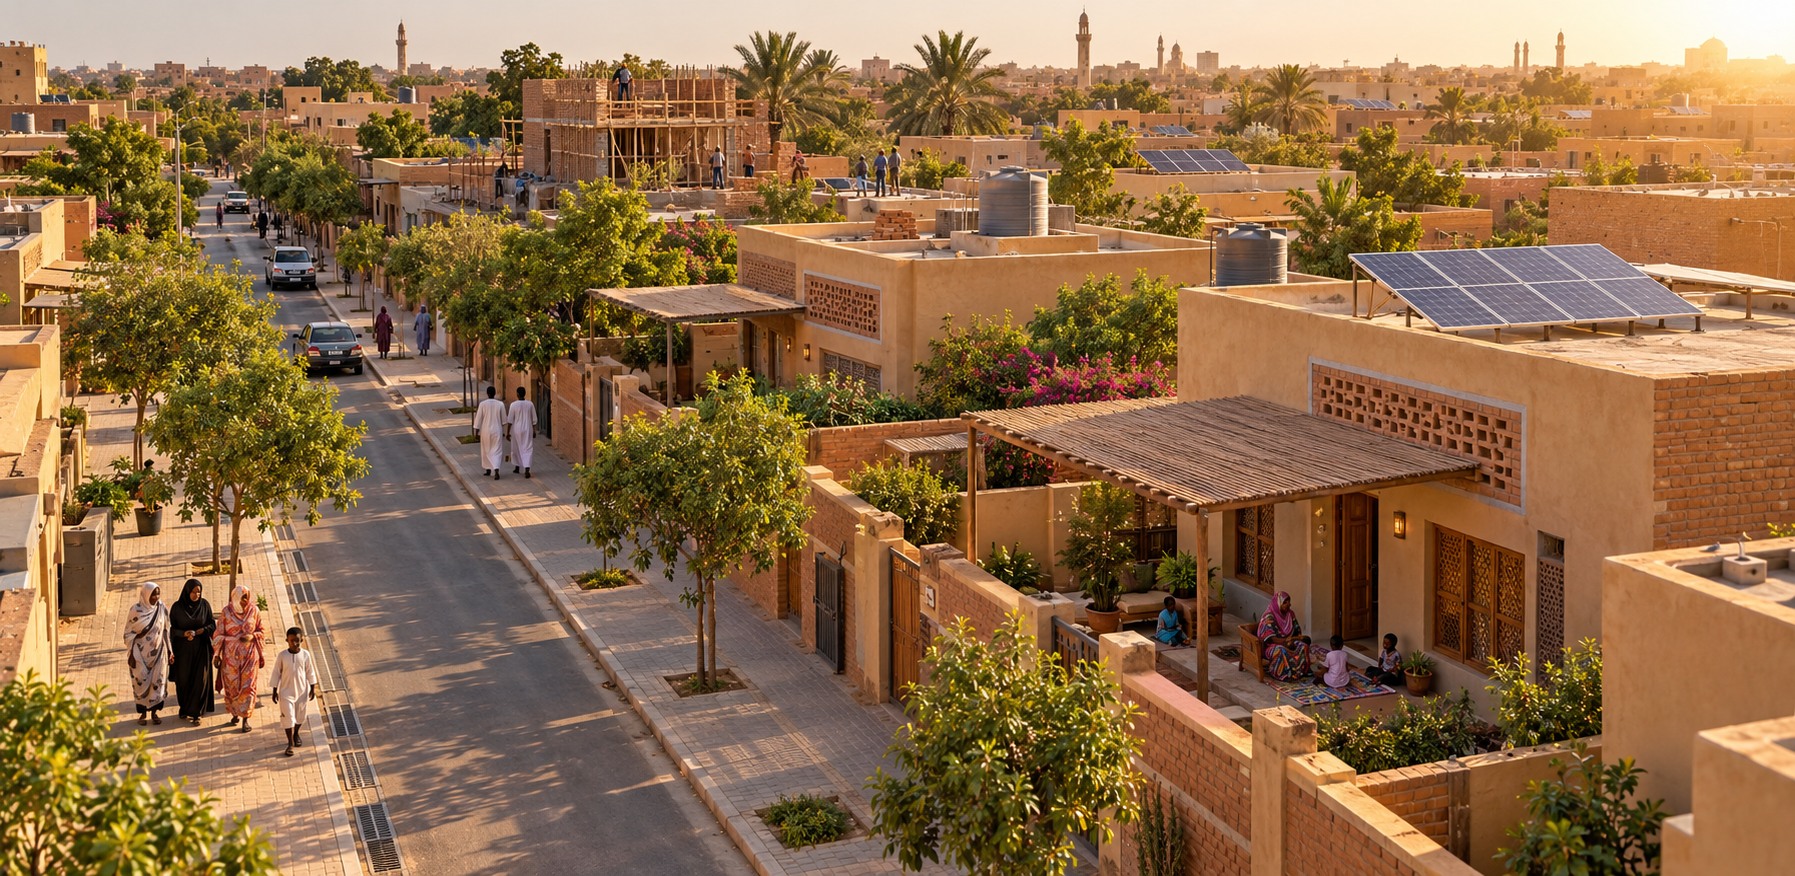 AI-GENERATED CONCEPT · NOT COMPLETED WORK
Work with resident households and lawful owners before drawing a new neighbourhood. Compare safe repair with rebuilding, protect tenure and choose home layouts with the families who would use them.
One consented courtyard-home demonstrator with water, sanitation and a separately assessed household solar system. Plot size and actual family needs decide the plan.
Agree household needs, land rights, the repair-versus-rebuild choice, essential loads, paid local training and maintenance responsibility.
Households and lawful owners, land-rights advisers, an architect, structural and water/sanitation specialists, a qualified solar installer and local trades.
Inspection and ground-survey tools, appropriate building equipment and certified electrical test instruments; match donations to the assessed home design.
Suitable local repair/building materials, roof and weatherproofing, shade, safe water and sanitation, tested solar panels, mounts, wiring and protection.
Inspect safe occupancy, water and sanitation, commissioned household electrical loads, resident feedback, warranties and continuing maintenance costs.
Dignified courtyard homes, safer streets and reliable services. A future housing concept that starts with local needs, repair assessments and practical skills training.
A starting brief for local discussion.
A private courtyard, cross-ventilation, shaded outdoor space and accessible routes are design goals. Plot size, household needs, flooding and land ownership determine the actual plan.
Per-home systems can serve an individual house. A shared mini-grid would need a qualified operator, permissions, metering and a maintenance agreement. Neither diagram implies a live utility connection.
This is energy arithmetic for the entered load only. It does not size solar panels, batteries, protection or wiring.
Confirm who lives here, ownership or tenure, consent, household needs and routes for dispute resolution.
Commission local structural, ground, flood and service assessments. Compare repair with rebuilding before choosing a solution.
Test suitable local materials, train paid local teams and complete a small demonstrator before repeating the design.
Deliver the approved foundations, walls, roof, shading, safe water and sanitation under qualified supervision.
Use assessed loads and tested components. A qualified installer commissions each system and provides user training and maintenance records.
Record inspections, resident sign-off, warranties, repair responsibilities and the money reserved for upkeep.
No construction price or programme is promised until a site-specific design and local quotes are reviewed.
Planned step · completion evidence has not been published.
Planned step · completion evidence has not been published.
Planned step · completion evidence has not been published.
Planned step · completion evidence has not been published.
Suggest an improvement, share a drawing or document, offer local knowledge or identify a practical missing piece. Proposals are reviewed before becoming public; they do not directly overwrite the project plan.
Sign in or create an account to submit proposals and track review. You can read the full project without an account.
No reviewed contributions yet. Be the first to improve this project.
Submit → moderation → technical and community review → a documented design revision. Publication means the contribution passed moderation, not that it is an approved engineering design.
Track your submissions ↗You don’t have to be Sudanese. You just have to care.
يداً بيد، نبني السودان