Khartoum frontage: safe buildings, a working street.
Assess the damaged frontage and reconnect safe pedestrian access before considering façade finishes or road resurfacing.
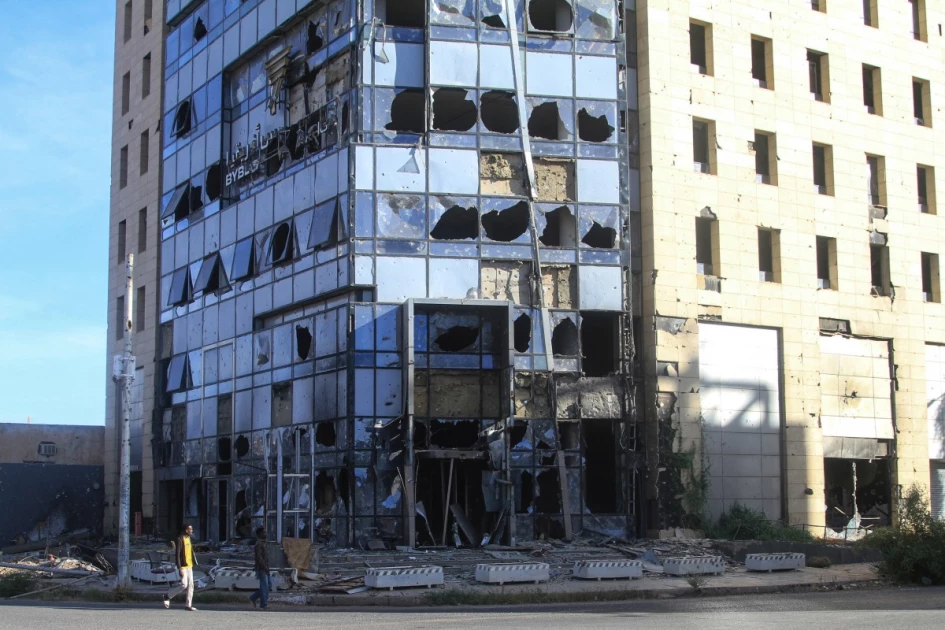
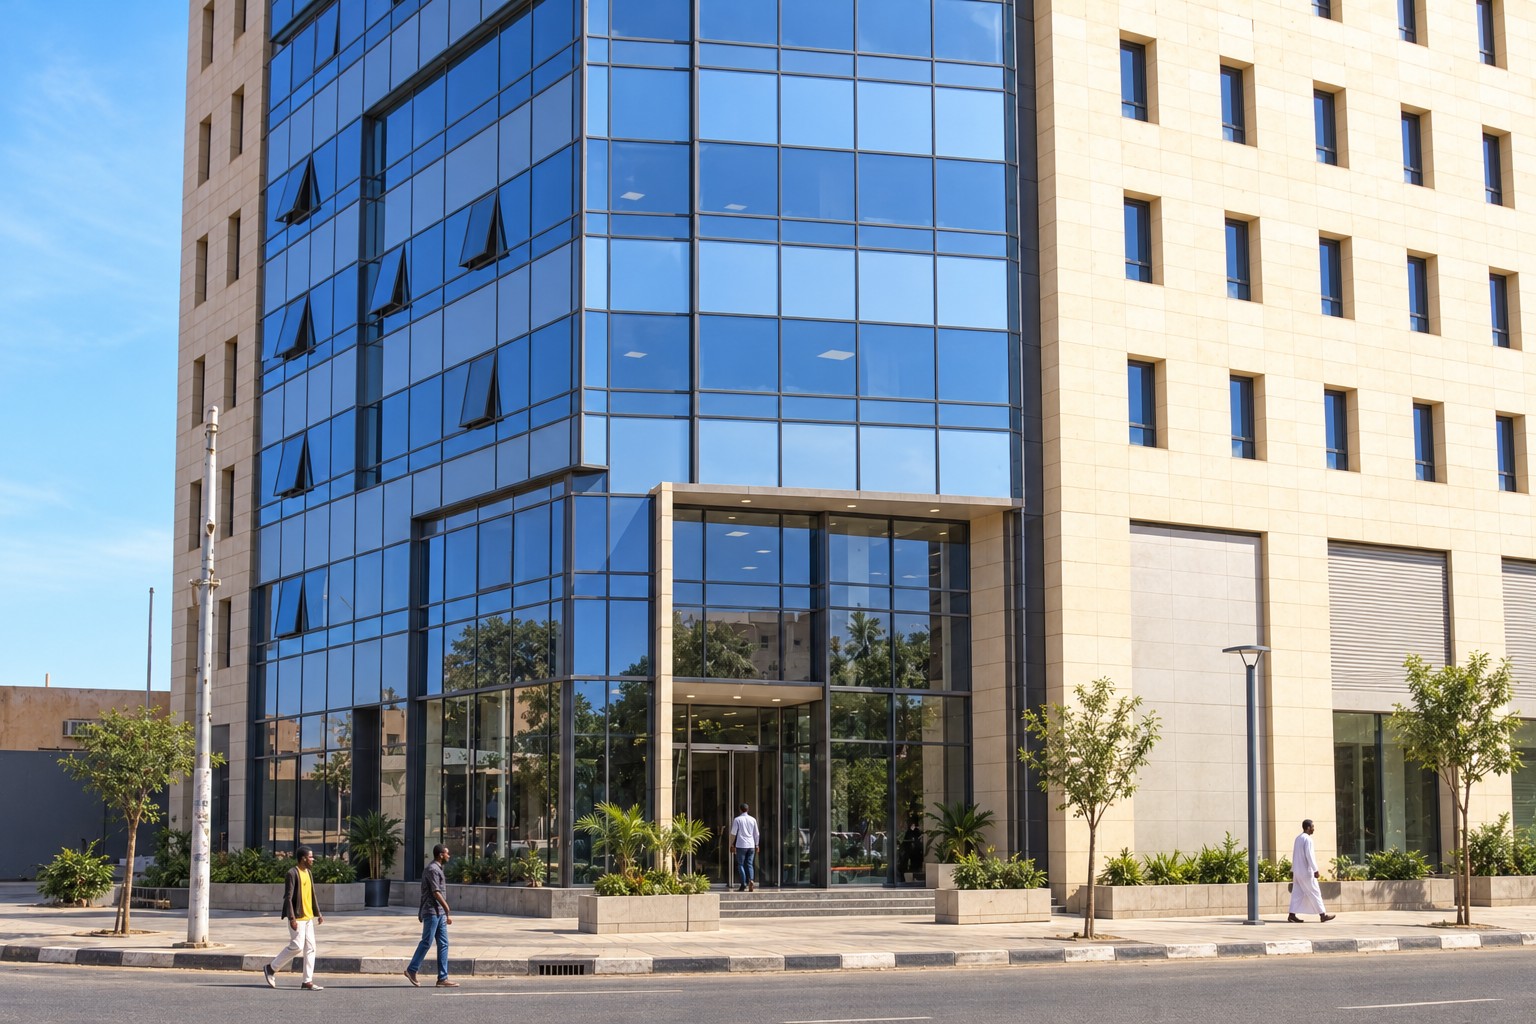 DOCUMENTED · JAN 2026AI future concept
Original photo: AFP · 17 January 2026.
Photograph sourceCapture dates describe the photographed moment, not current conditions. The future image is an AI adaptation, not an approved design, completed work or endorsement by the photographer or owner.
This is a community planning brief. The photographed site is not enrolled or approved for work. Current surveys, lawful consent, local partners, costs and funding still need to be agreed.
How do we make this happen?
Start with this community
Ask building occupants, nearby traders and pedestrians which entrances must remain accessible. Include people with disabilities, older residents and tenants in the repair priorities.
The community decides which entrance and pavement section matter most; engineers determine whether repair is feasible.
A manageable first phase
One assessed building frontage and its adjoining pavement; no whole-building reconstruction is assumed.
The place and its connections
Not surveyed or to scale. A qualified local team must design the actual work.
People we need
- Structural engineer and façade specialist: identify unstable elements and the repair scope.
- Occupants and a local coordinator: agree access, ownership consent and complaints handling.
- Qualified trades and a pavement/drainage team: carry out inspected repairs.
Equipment we need
- Inspection equipment and suitable temporary barriers.
- Engineered access, scaffolding or lifting equipment only after professional assessment.
- Debris-handling and pavement-repair tools suited to the agreed work.
Materials to source
- Engineer-specified masonry, façade fixing and glazing repairs.
- Paving, accessible kerbs, drainage covers and safe lighting.
The delivery sequence
- 01
Map occupants and property rights; agree an alternative walking route.
- 02
Commission a current structural and façade condition report.
- 03
Publish the repair design, access arrangements and itemised local quotes.
- 04
Stabilise and repair under qualified supervision before reopening the frontage.
- 05
Inspect the repaired frontage, pavement and drainage; hand over upkeep responsibilities.
What needs pricing
- Structural survey and repair designLocal quote required
- Temporary access and safe working arrangementsLocal quote required
- Façade, glazing and masonry worksLocal quote required
- Pavement, drainage and inspectionLocal quote required
No verified budget or construction date yet. Quotes must include local labour, transport, contingency and continuing maintenance.
How we measure success
- Inspected repairs and a continuous accessible walking route.
- Occupants can use agreed entrances and report defects.
Evidence to publish
Publish local consent, the current assessment, itemised quotes, inspection results, redacted invoices and the handover plan for this project.
Your knowledge belongs in the plan.
Suggest an improvement, share a drawing or document, offer local knowledge or identify a practical missing piece. Proposals are reviewed before becoming public; they do not directly overwrite the project plan.
Join the project conversation
Sign in or create an account to submit proposals and track review. You can read the full project without an account.
Community proposals & discussion
No reviewed contributions yet. Be the first to improve this project.
Submit → moderation → technical and community review → a documented design revision. Publication means the contribution passed moderation, not that it is an approved engineering design.
Track your submissions ↗