Omdurman: a real market street, with safer access.
Turn a real market access lane into a durable, drained route for walking and deliveries while supporting existing traders.
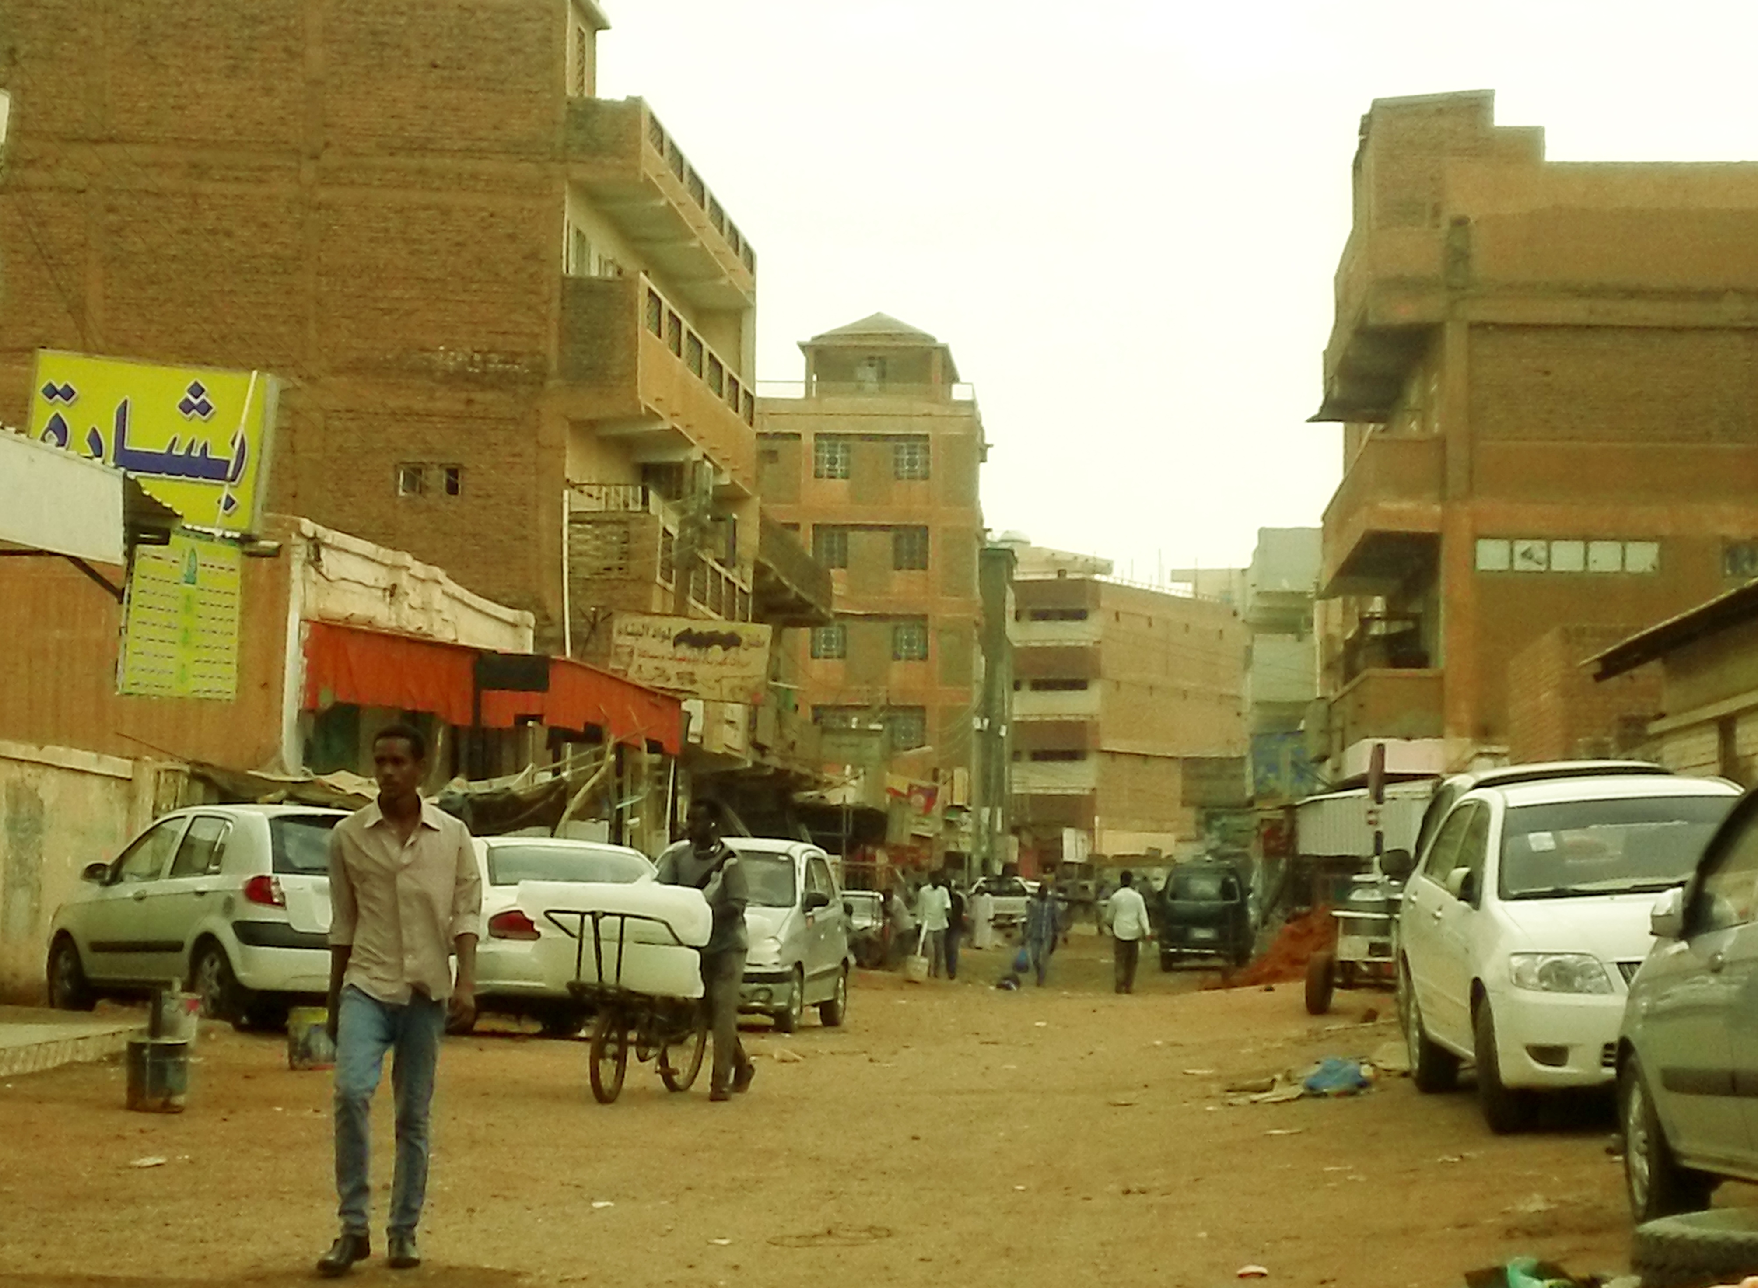
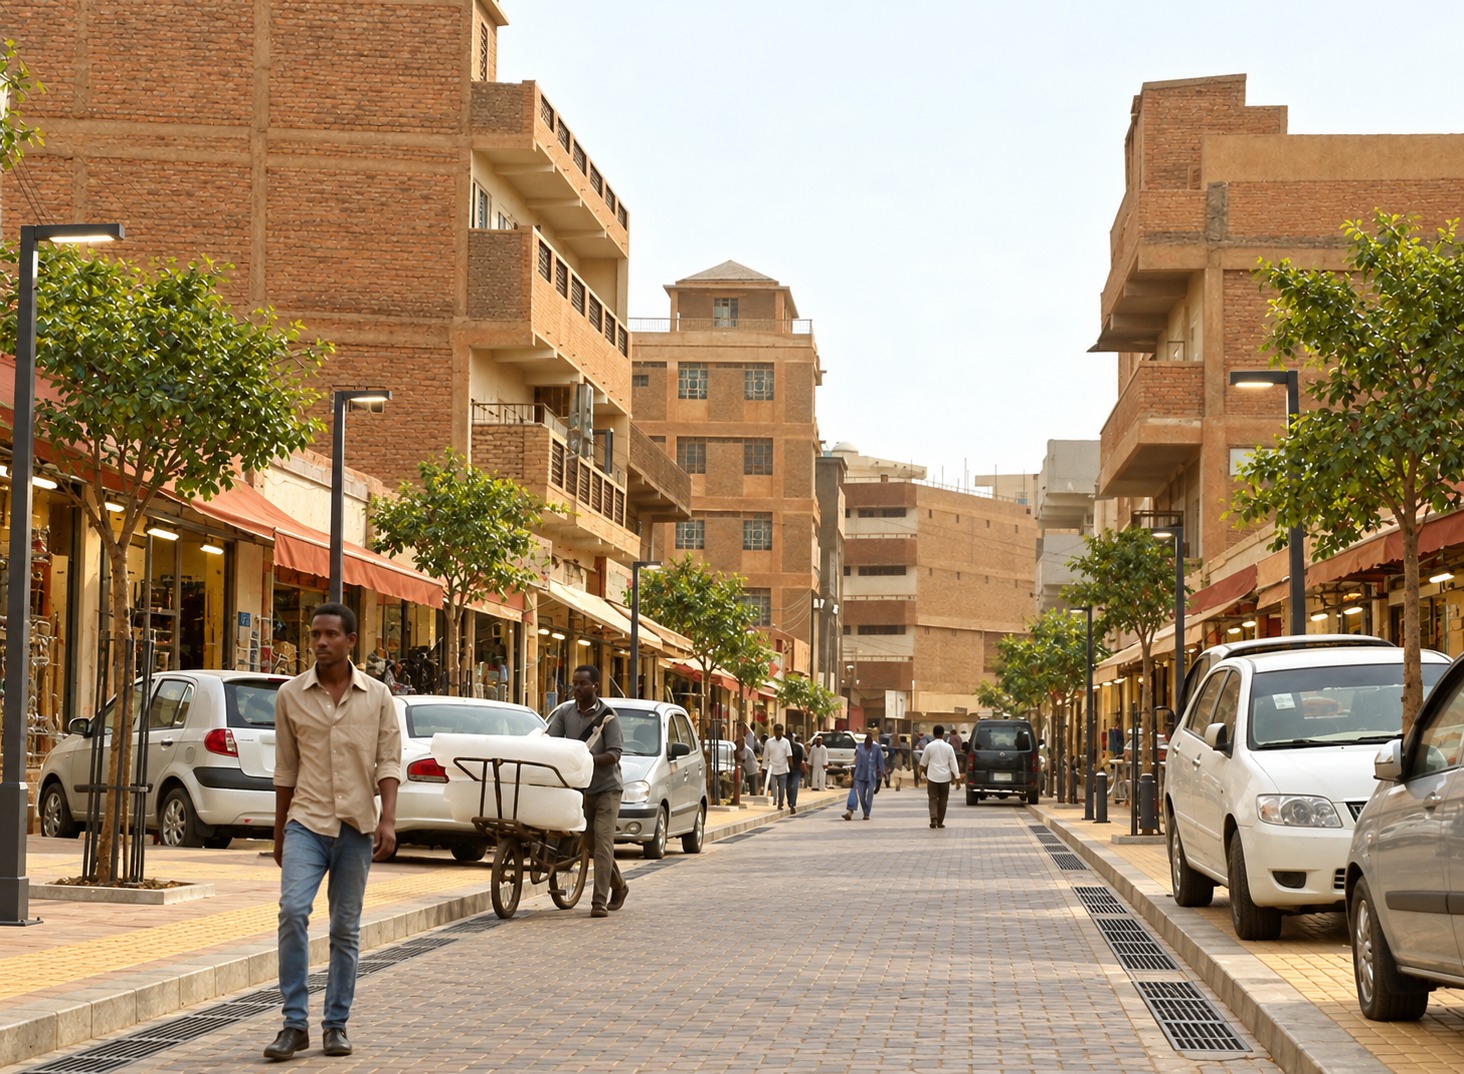 REAL ARCHIVAL PHOTO · MAY 2015AI future concept
Original: Omdurman market, behind the ancient mosque · 30 May 2015 · ASIM.
Photograph source Original photograph and AI adaptation: CC BY-SA 4.0Capture dates describe the photographed moment, not current conditions. The future image is an AI adaptation, not an approved design, completed work or endorsement by the photographer or owner.
This is a community planning brief. The photographed site is not enrolled or approved for work. Current surveys, lawful consent, local partners, costs and funding still need to be agreed.
How do we make this happen?
Start with this community
Work with stallholders, porters, customers, women traders and nearby residents. Agree a clear walking corridor, delivery hours, waste collection and temporary stall positions.
The trader group chooses the lane and work hours; access for livelihoods takes priority over cosmetic changes.
A manageable first phase
One willing market lane, with its drains and adjoining shop access; no compulsory shop replacement.
The place and its connections
Not surveyed or to scale. A qualified local team must design the actual work.
People we need
- A representative trader group and local market coordinator.
- Drainage and paving engineers plus accessibility reviewers.
- Local paving teams, waste collectors and maintenance trainees.
Equipment we need
- Levels, small excavation tools and plate compactors suited to narrow access.
- Paving tools, temporary pedestrian barriers and waste-handling equipment.
Materials to source
- Engineer-specified sub-base, repairable paving and safe drainage grates.
- Shop-entry transitions, shade where agreed, bins and modest lighting.
The delivery sequence
- 01
Map stalls, access rights, porters’ routes and delivery times.
- 02
Survey levels and an appropriate drainage route before selecting paving.
- 03
Agree temporary stalls and price one manageable lane.
- 04
Build drainage and paving in phases with protected shop access.
- 05
Inspect the lane with traders and assign cleaning and drain-clearing duties.
What needs pricing
- Lane survey and drainage designLocal quote required
- Temporary stalls and protected accessLocal quote required
- Sub-base, paving and drainage gratesLocal quote required
- Waste, lighting and drain maintenanceLocal quote required
No verified budget or construction date yet. Quotes must include local labour, transport, contingency and continuing maintenance.
How we measure success
- Traders retain agreed access while a clear walking route stays open.
- Paving and drains are inspected and a local cleaning rota is active.
Evidence to publish
Publish local consent, the current assessment, itemised quotes, inspection results, redacted invoices and the handover plan for this project.
Your knowledge belongs in the plan.
Suggest an improvement, share a drawing or document, offer local knowledge or identify a practical missing piece. Proposals are reviewed before becoming public; they do not directly overwrite the project plan.
Join the project conversation
Sign in or create an account to submit proposals and track review. You can read the full project without an account.
Community proposals & discussion
No reviewed contributions yet. Be the first to improve this project.
Submit → moderation → technical and community review → a documented design revision. Publication means the contribution passed moderation, not that it is an approved engineering design.
Track your submissions ↗