Khartoum: an existing building, upgraded with solar.
Explore a rooftop solar and building-services retrofit of an existing multi-storey building. This is not a courtyard-home construction scheme.
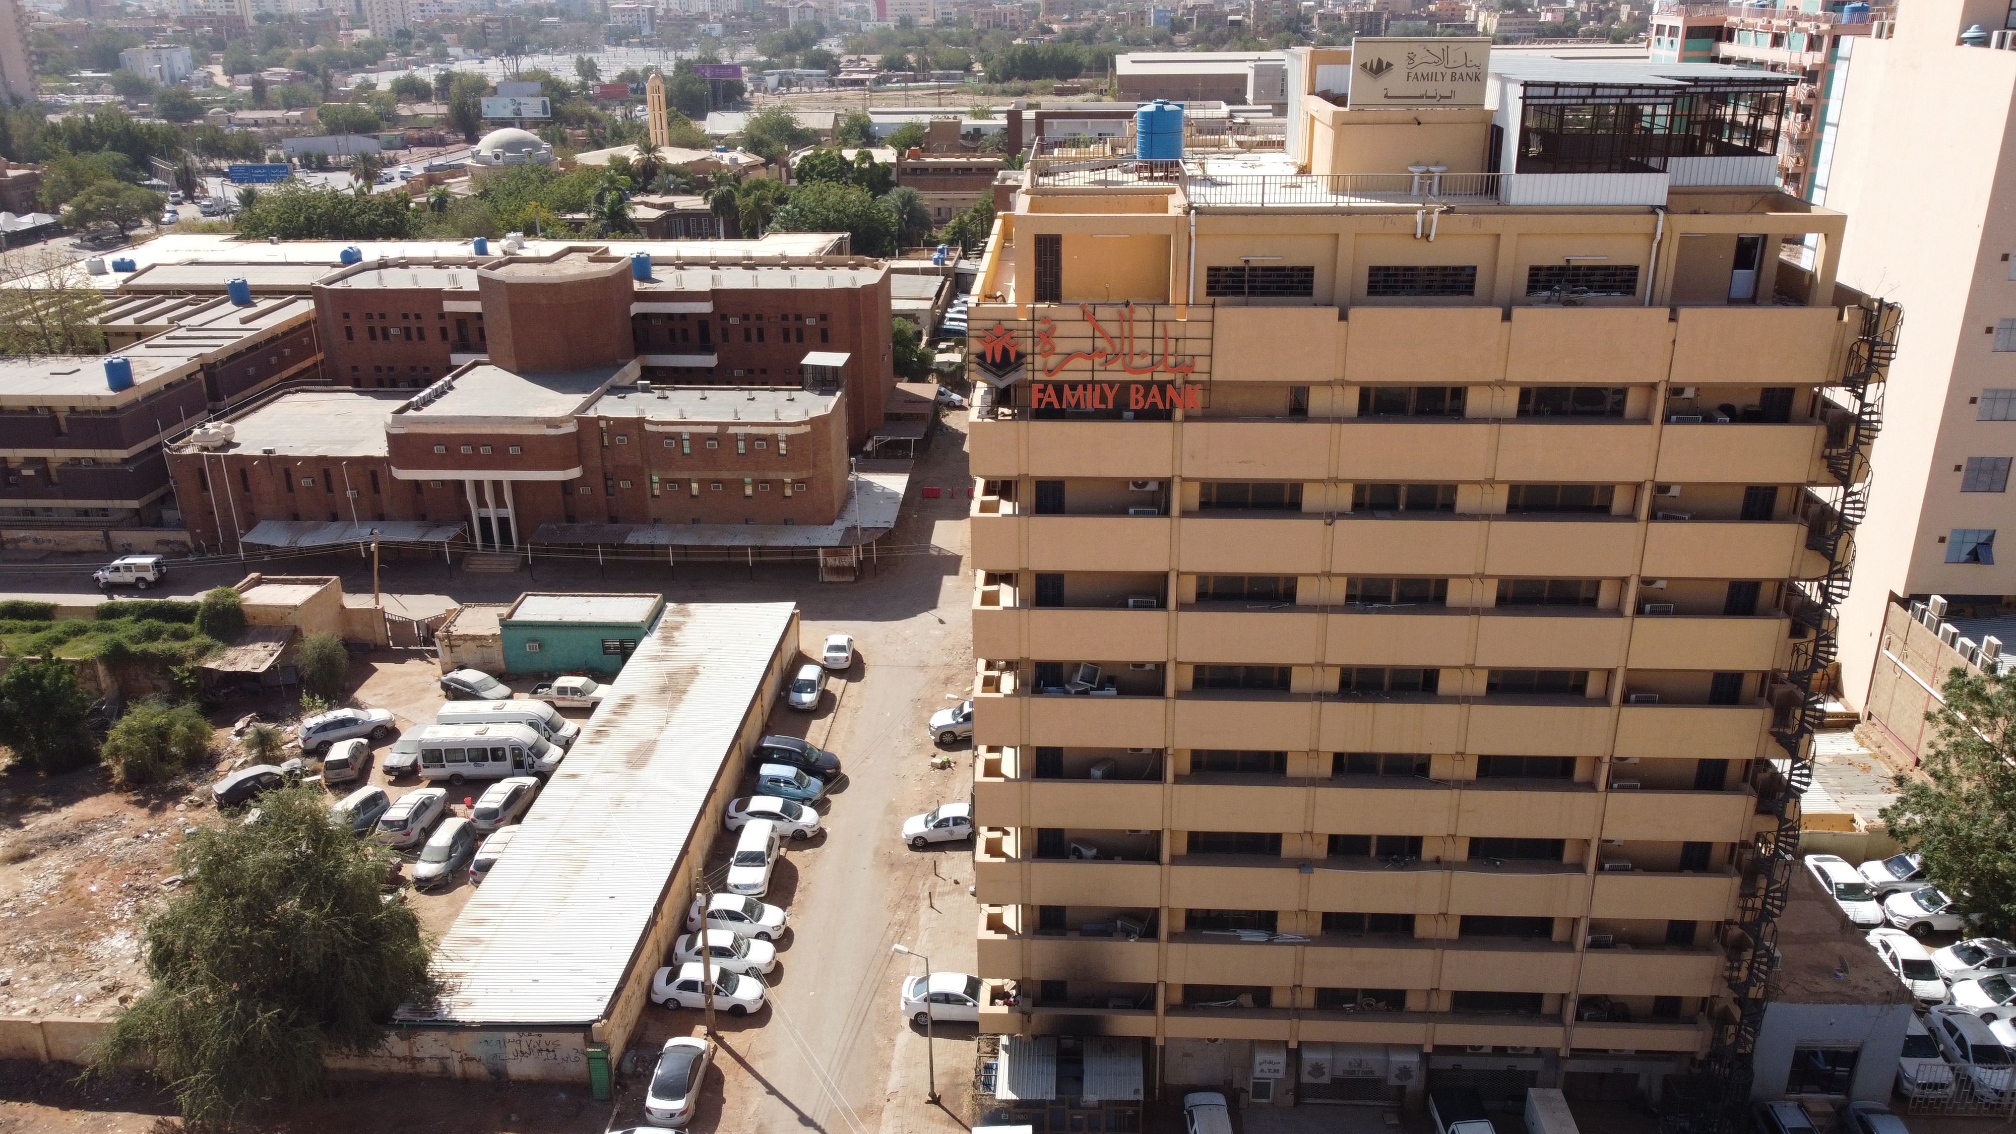
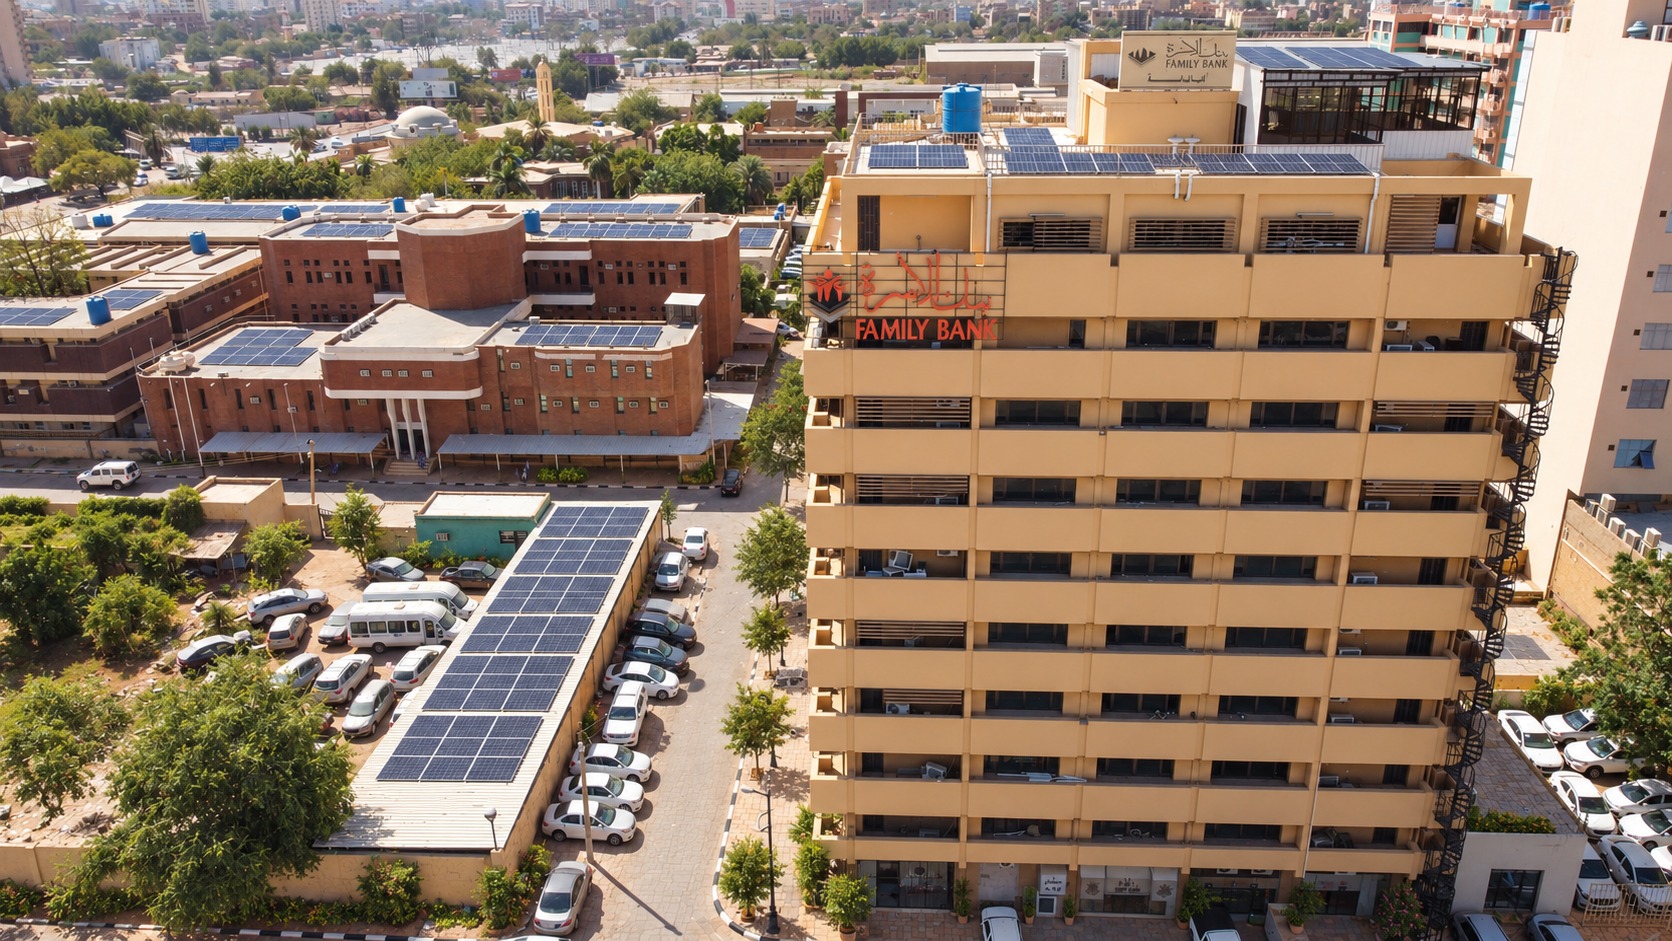 REAL ARCHIVAL PHOTO · 2022AI future concept
Original: Abdel-Moneim residential building, Khartoum · photograph 2022 · Husam Mustafa Ahmed Abdul Rahim & Elmigdad Bannaga. Building design: Abdel-Moneim Mustafa.
Photograph source Original photograph and AI adaptation: CC BY-SA 4.0Capture dates describe the photographed moment, not current conditions. The future image is an AI adaptation, not an approved design, completed work or endorsement by the photographer or owner.
This is a community planning brief. The photographed site is not enrolled or approved for work. Current surveys, lawful consent, local partners, costs and funding still need to be agreed.
How do we make this happen?
Start with this community
Start with lawful owners, residents and other building occupants. Agree priority electricity loads, shared costs, metering, access to equipment and a fair process for faults and complaints.
Occupants agree which essential loads come first and how shared services are paid for and maintained.
A manageable first phase
A consented building assessment and a professionally designed system for agreed loads; panel quantity and output are not yet known.
Solar retrofit service layout
Not surveyed or to scale. A qualified local team must design the actual work.
People we need
- Owners and occupants to agree service, payment and maintenance responsibilities.
- Structural engineer to assess roof loading and condition.
- Qualified solar and electrical designer/installer and a trained building operator.
Equipment we need
- Electrical load monitoring, roof inspection and certified test instruments.
- Appropriate access and lifting arrangements selected by the installation team.
Materials to source
- Tested panels, engineer-designed mounting, protection, cabling and inverter.
- Storage only if justified by the load study; suitable weatherproofing and metering.
The delivery sequence
- 01
Obtain owner and occupant agreement and document priority loads.
- 02
Assess roof capacity, shading and existing electrical installations.
- 03
Publish a priced design including protection, metering, warranties and upkeep.
- 04
Install under qualified supervision without implying an unapproved grid connection.
- 05
Commission, test, train the operator and record service and maintenance performance.
What needs pricing
- Roof, load and electrical assessmentsLocal quote required
- Panels, mounting, inverter and protectionLocal quote required
- Metering, installation and commissioningLocal quote required
- Warranties, spares, operator training and upkeepLocal quote required
No verified budget or construction date yet. Quotes must include local labour, transport, contingency and continuing maintenance.
How we measure success
- Agreed loads served by a tested system, with clear metering and fault reporting.
- Published commissioning results, warranty records and maintenance responsibilities.
Evidence to publish
Publish local consent, the current assessment, itemised quotes, inspection results, redacted invoices and the handover plan for this project.
Your knowledge belongs in the plan.
Suggest an improvement, share a drawing or document, offer local knowledge or identify a practical missing piece. Proposals are reviewed before becoming public; they do not directly overwrite the project plan.
Join the project conversation
Sign in or create an account to submit proposals and track review. You can read the full project without an account.
Community proposals & discussion
No reviewed contributions yet. Be the first to improve this project.
Submit → moderation → technical and community review → a documented design revision. Publication means the contribution passed moderation, not that it is an approved engineering design.
Track your submissions ↗