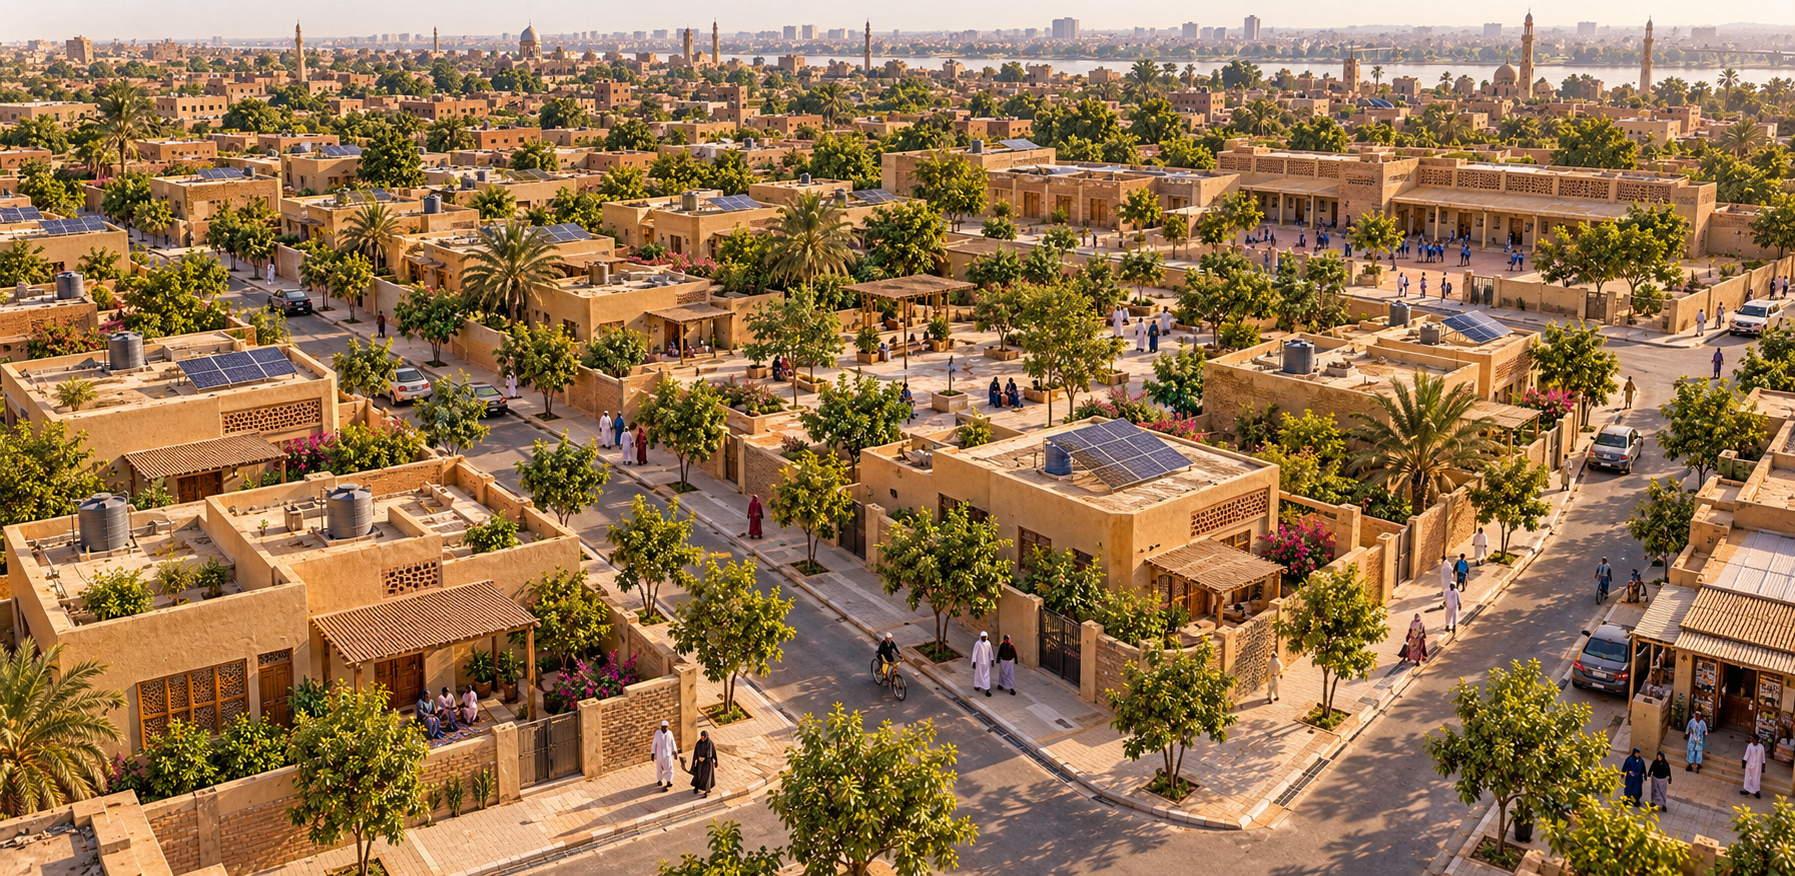
A neighbourhood built around the people who call it home.
Courtyard homes, dependable essential services and shared places to learn, work and meet. Help turn this vision into a locally agreed, costed and deliverable project.
First milestone: a local community brief and a lawful, assessed site.
Budget: not yet costedTeam & operators: to be appointed
AI-generated future vision · imagined neighbourhood, not a real project photograph.
No land, households, delivery partners, permissions, funding or construction dates are confirmed. All four images are AI-generated concepts. These plans are original discussion diagrams, not surveyed, approved or construction-ready drawings.
ONE DESIGN LANGUAGE. EVERYDAY LIFE.
More than a row of houses.
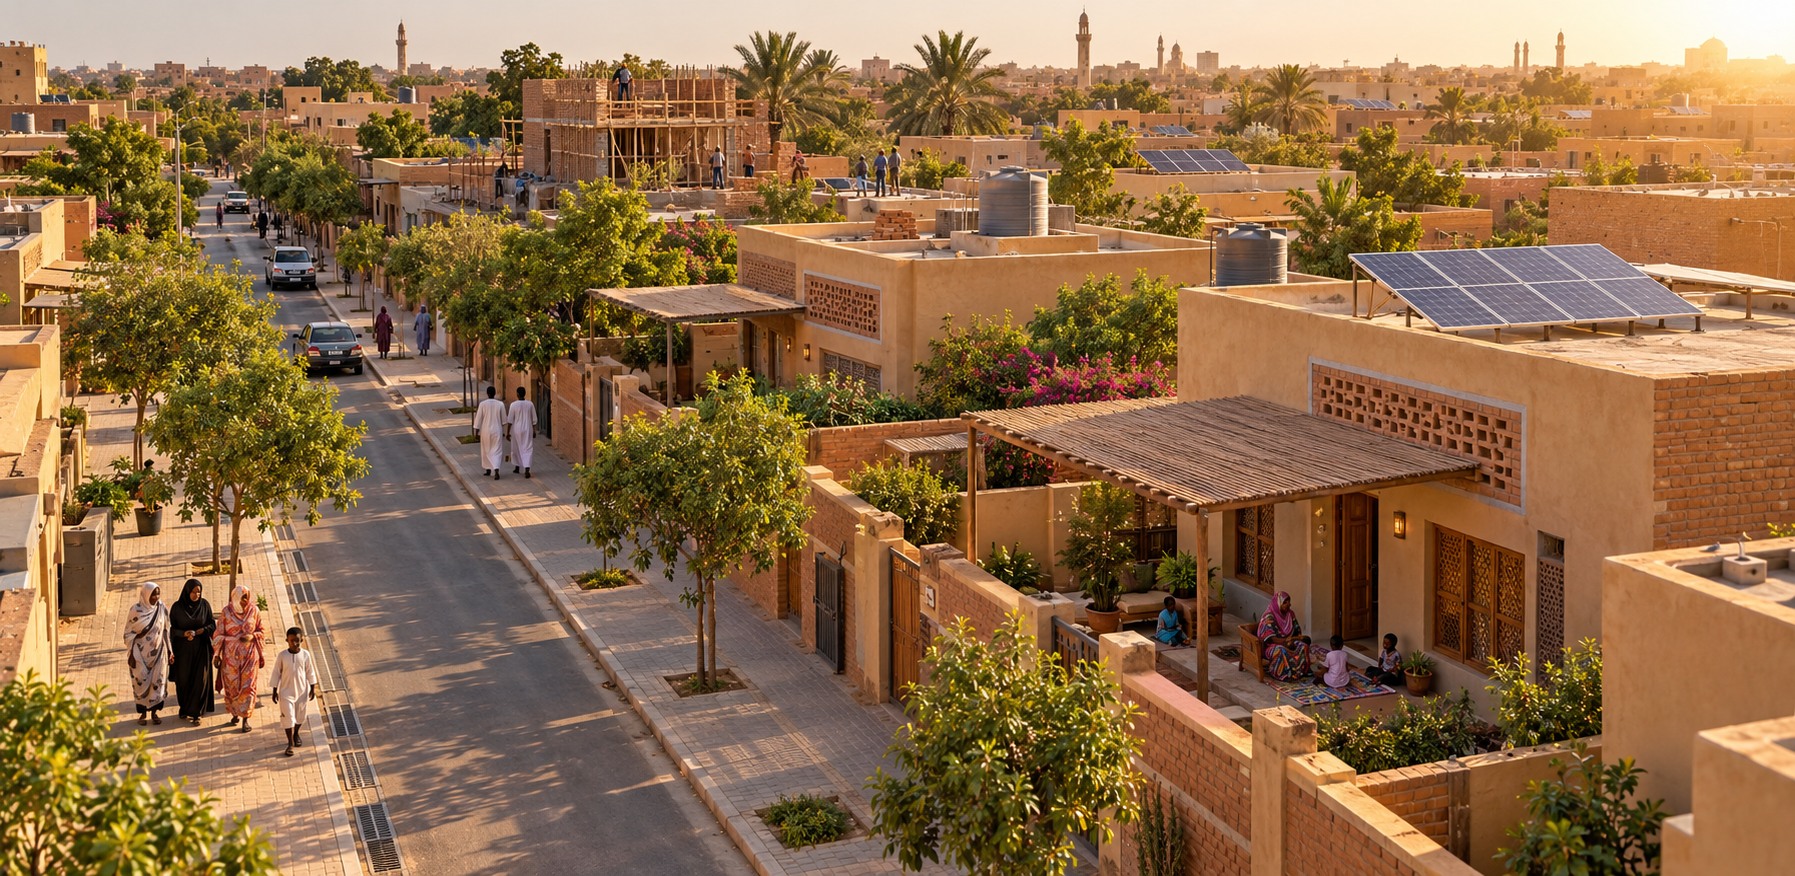
AI future concept
The residential street
Courtyard homes, shade, safe walking and rooftop solar.
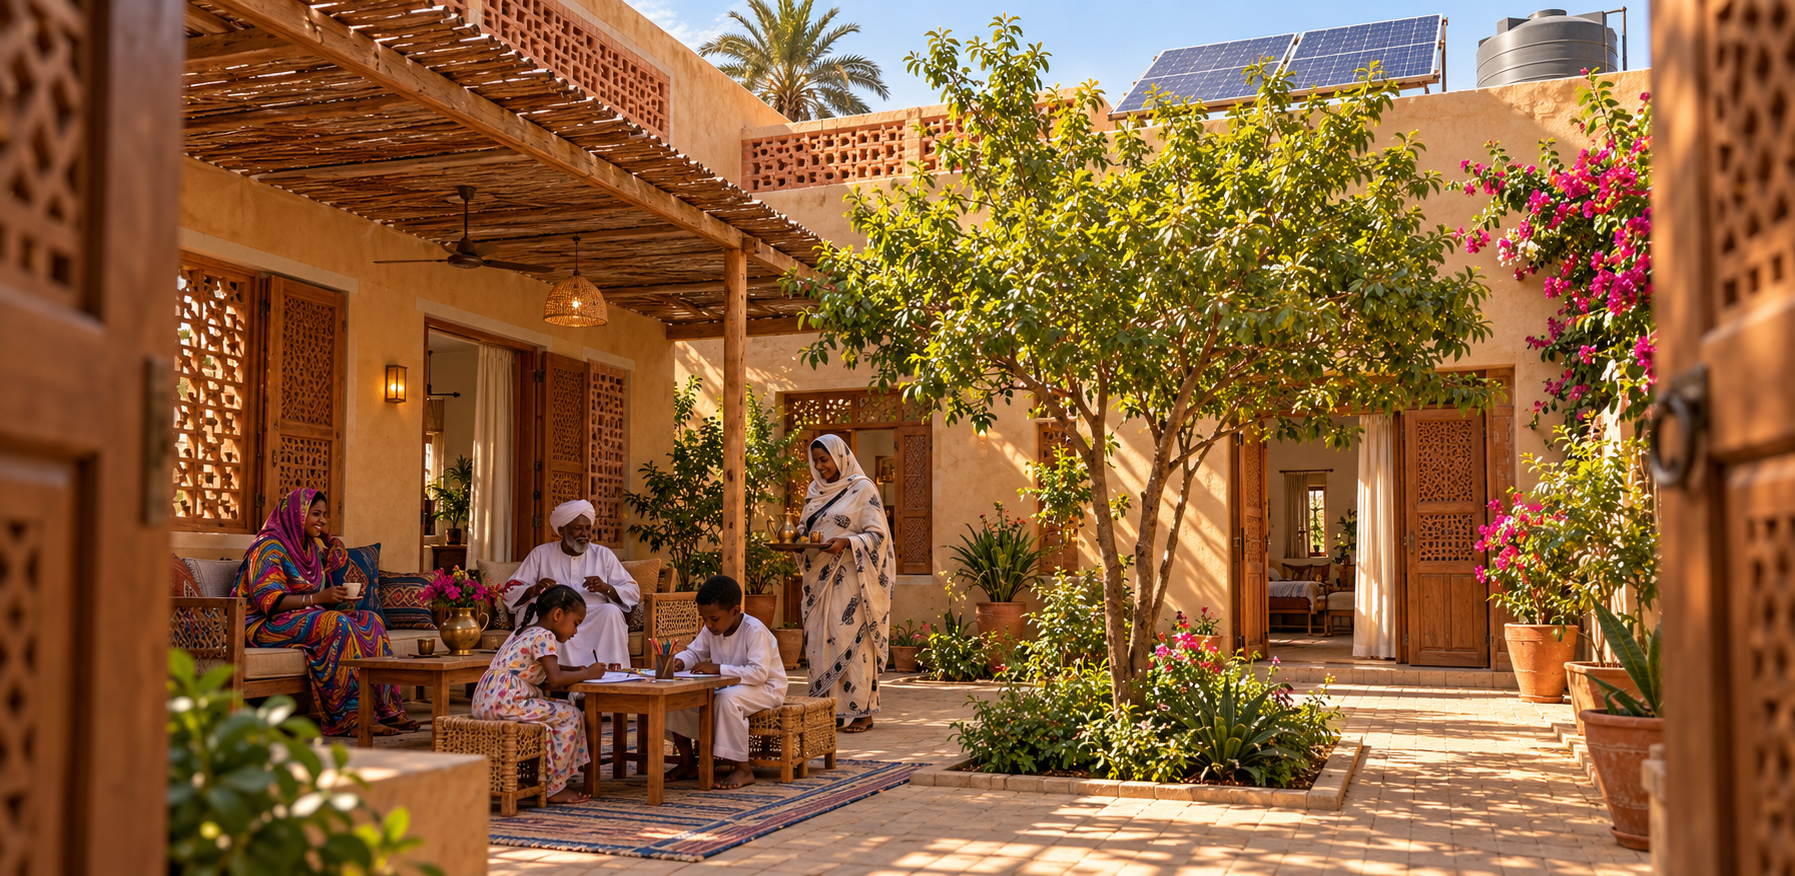
AI future concept
The family courtyard
Privacy, ventilation and a place to gather at home.
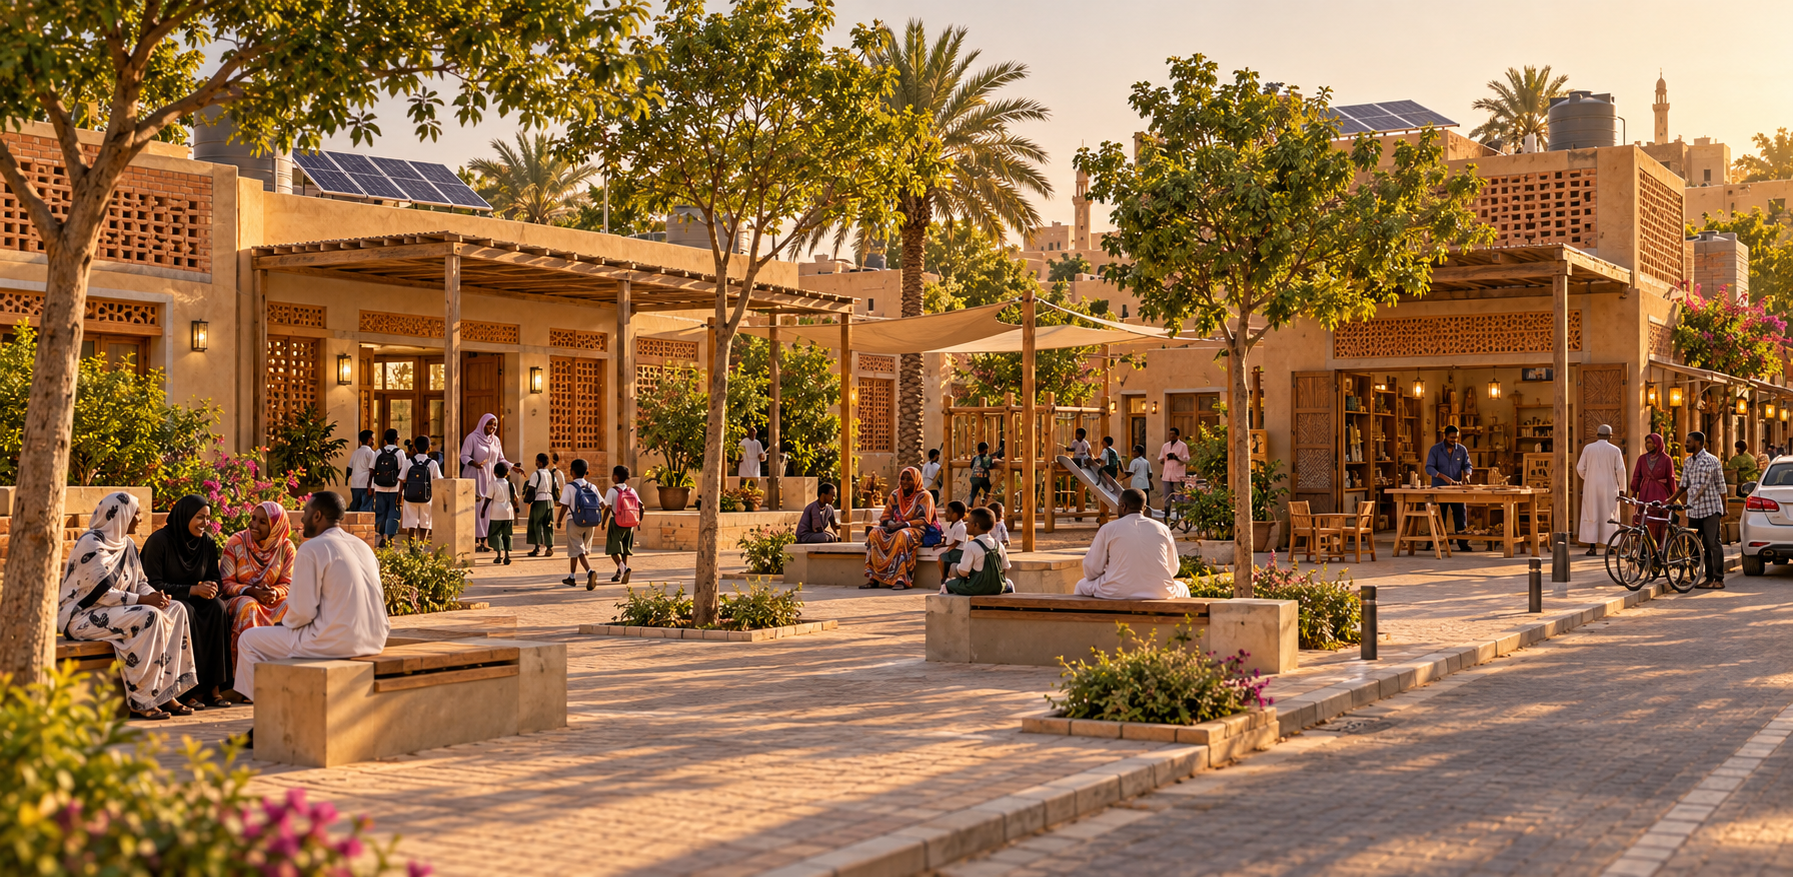
AI future concept
The shared neighbourhood
A place to meet, learn and work, subject to demand and operating plans.
START SMALL. PLAN THE CONNECTIONS.
A neighbourhood that can grow carefully.
Begin with one home and its essential services. The eight-home diagram is a possible next test, with shared facilities treated as separate future decisions.
Eight-home pilot · relationship diagram
Eight homes are an example for testing shared services, not a promised allocation. The images show a wider future vision; the diagram does not claim to map their exact buildings. Road widths, drainage routes, plot sizes and public space depend on surveys and community agreement.
DESIGNED WITH HOUSEHOLDS
Choose the home around the family.
These room layouts test relationships, privacy and courtyard living. Families and qualified local designers must adapt them to the actual plot, climate, household needs and applicable requirements.
Courtyard home · ground-floor concept
Discussion layout
Privacy, shade and everyday family life
Two bedrooms, a living room and kitchen surround an open courtyard. A shaded veranda connects rooms to a private front yard. Service rooms are grouped for a design team to assess.
Illustrative plot: 12 × 15 m (180 m²); no real plot is assigned.
Outer dimensions only. Wall thicknesses, clearances, structure, plumbing and fire/access requirements are not resolved.
Roof and solar details need separate structural and electrical designs. Orientation follows the actual site.
A HOME NEEDS WORKING SYSTEMS
Solar power is part of a complete service.
Solar for essential household loads
Measure lights, fans, refrigeration and other agreed loads. A qualified team chooses panel capacity, inverter, protection and any storage. Inspect roof loading, heat, dust, cleaning access and replacement costs. Each home needs commissioning records and a clear maintenance contact.
Water & sanitation
Assess supply, test water and agree safe storage, household plumbing and sanitation before occupation. Do not assume a borehole, public connection or septic system is suitable without local assessment and permissions.
Drainage, walking & shade
Design levels, drainage outlets, step-free routes and access for emergencies and maintenance together. Choose shade and paving that the community can maintain; keep drainage serviceable.
Operating the shared assets
Agree metering, fair service charges, responsibilities, fault reporting, spare parts and a maintenance reserve. A shared solar network needs a separate professional design and operator agreement; it is not an automatic link between rooftops.
EVIDENCE BEFORE EXPANSION
From an agreed need to an occupied home.
All phases are proposed. None is marked complete. Dates follow the site assessment, team appointment and approved budget.
01
Listen, agree and select a site
Residents, tenants, women, young people and disabled residents shape priorities. Check lawful ownership, consent, disputes, safeguarding, safe access and who represents the community. Compare repairing homes with building new ones.
Gate: community brief, rights review and site agreement.
Not started02
Assess ground, water and essential services
A qualified local team assesses ground conditions, flood exposure, drainage outlets, existing services, water quality and safe access. Specialist hazard assessment comes before any site work where needed.
Gate: documented assessments and a feasible servicing strategy.
Not started03
Design with families and price the first home
Agree room needs, privacy, shade, access, water and sanitation. Prepare architectural and engineering drawings, a measured bill of quantities, local quotations, approvals and an operating budget.
Gate: reviewed design, permissions, named team and approved phase budget.
Not started04
Build and commission one demonstration home
Appoint a qualified contractor, paid local trades and a supervising engineer. Complete inspection hold points, water and electrical commissioning, snagging and resident training before occupation.
Gate: inspected home, functioning services, warranties and maintenance handover.
Not started05
Evaluate, then consider eight homes
Publish actual costs, defects, resident feedback and service performance. Only expand if households agree, lessons are addressed, land and services support the pilot and the next budget is funded.
Gate: community decision supported by evidence, not an AI image.
Not started06
Plan the wider neighbourhood
Shared classrooms, shops and workshop spaces are optional later phases. Assess demand, staff, operators, access and long-term running costs before adding buildings or extending the road network.
Gate: a separate agreed brief, operator and funded maintenance plan for every shared asset.
Not started
MATCH HELP TO AN ASSESSED NEED
What it takes to make this real.
People & responsibilities
Resident steering group and local coordinator: consent, priorities, inclusion and complaints.
Architect, structural/civil engineer and surveyor: site-specific drawings, ground and drainage assessment.
Quantity surveyor and finance lead: measured quantities, procurement, evidence and phase budgets.
Water/sanitation and solar specialists: design, testing and commissioning.
Qualified contractor, paid local trades, safeguarding lead and trained maintenance operators.
Materials to assess locally
Tested masonry or other locally appropriate wall system, structural materials and suitable foundations chosen after assessment.
Roofing, weatherproofing, shading, ventilation screens, secure doors and windows.
Safe water pipes, storage, sanitation components, drainage and maintainable paving.
Tested solar modules, rated supports, protection, wiring and inverter; batteries only where justified by the load study.
Equipment & logistics
Survey and inspection equipment, suitable construction tools, compactors and temporary barriers.
Safe lifting and access equipment, water tests and certified electrical instruments.
Condition reports, dimensions, manuals, ownership evidence and spare-parts support for donated machinery.
Agree suitability, recipient acceptance, lawful transport, import arrangements, storage and servicing before shipping from Europe or elsewhere.
EVERY PHASE. EVERY RECEIPT.
A budget built from evidence.
No prices or fundraising target are invented here. A quantity surveyor and local delivery team must turn these packages into measured quantities and dated quotations, with currency and exchange-rate assumptions shown.
Community engagement & rights
Consultation, local coordination, site/tenure checks and inclusion support.
Local quote needed
Surveys, design & permissions
Site, ground, flood, utilities and hazard assessments; professional drawings and applications.
Local quote needed
Home construction or repair
Measured materials, paid labour, supervision, transport and quality checks.
Local quote needed
Water, sanitation & drainage
Source and water-quality assessment, connections, safe storage and a maintainable sanitation solution.
Local quote needed
Solar & electrical systems
Load study, design, tested equipment, installation, commissioning and training.
Local quote needed
Shared space & safe access
Paving, drainage, access, shade, lighting and agreed community facilities.
Local quote needed
Contingency, warranties & upkeep
Publish the assumptions, price-validity dates, replacement needs and maintenance reserve.
Local quote needed
The evidence pack for each funded phase
Publish the scope and decision record, drawings and quantities, supplier selection, committed and paid amounts, redacted invoices, inspection results and handover. Record corrections as linked entries. Keep private household and bank details out of public records.
Measure life after construction
Track safe occupancy, household satisfaction, essential electricity service, water quality, drainage performance, paid local work, defects and affordable maintenance. Publish actual results and lessons before expansion.
This project is not collecting money yet. Funding interest is a non-binding pledge. Real fundraising requires a reviewed budget, permissions, delivery responsibilities and enabled payments.
Suggest an improvement, share a drawing or document, offer local knowledge or identify a practical missing piece. Proposals are reviewed before becoming public; they do not directly overwrite the project plan.
Join the project conversation
Sign in or create an account to submit proposals and track review. You can read the full project without an account.
Community proposals & discussion
No reviewed contributions yet. Be the first to improve this project.
How proposals become part of the plan
Submit → moderation → technical and community review → a documented design revision. Publication means the contribution passed moderation, not that it is an approved engineering design.